Match the method to Austin building materials
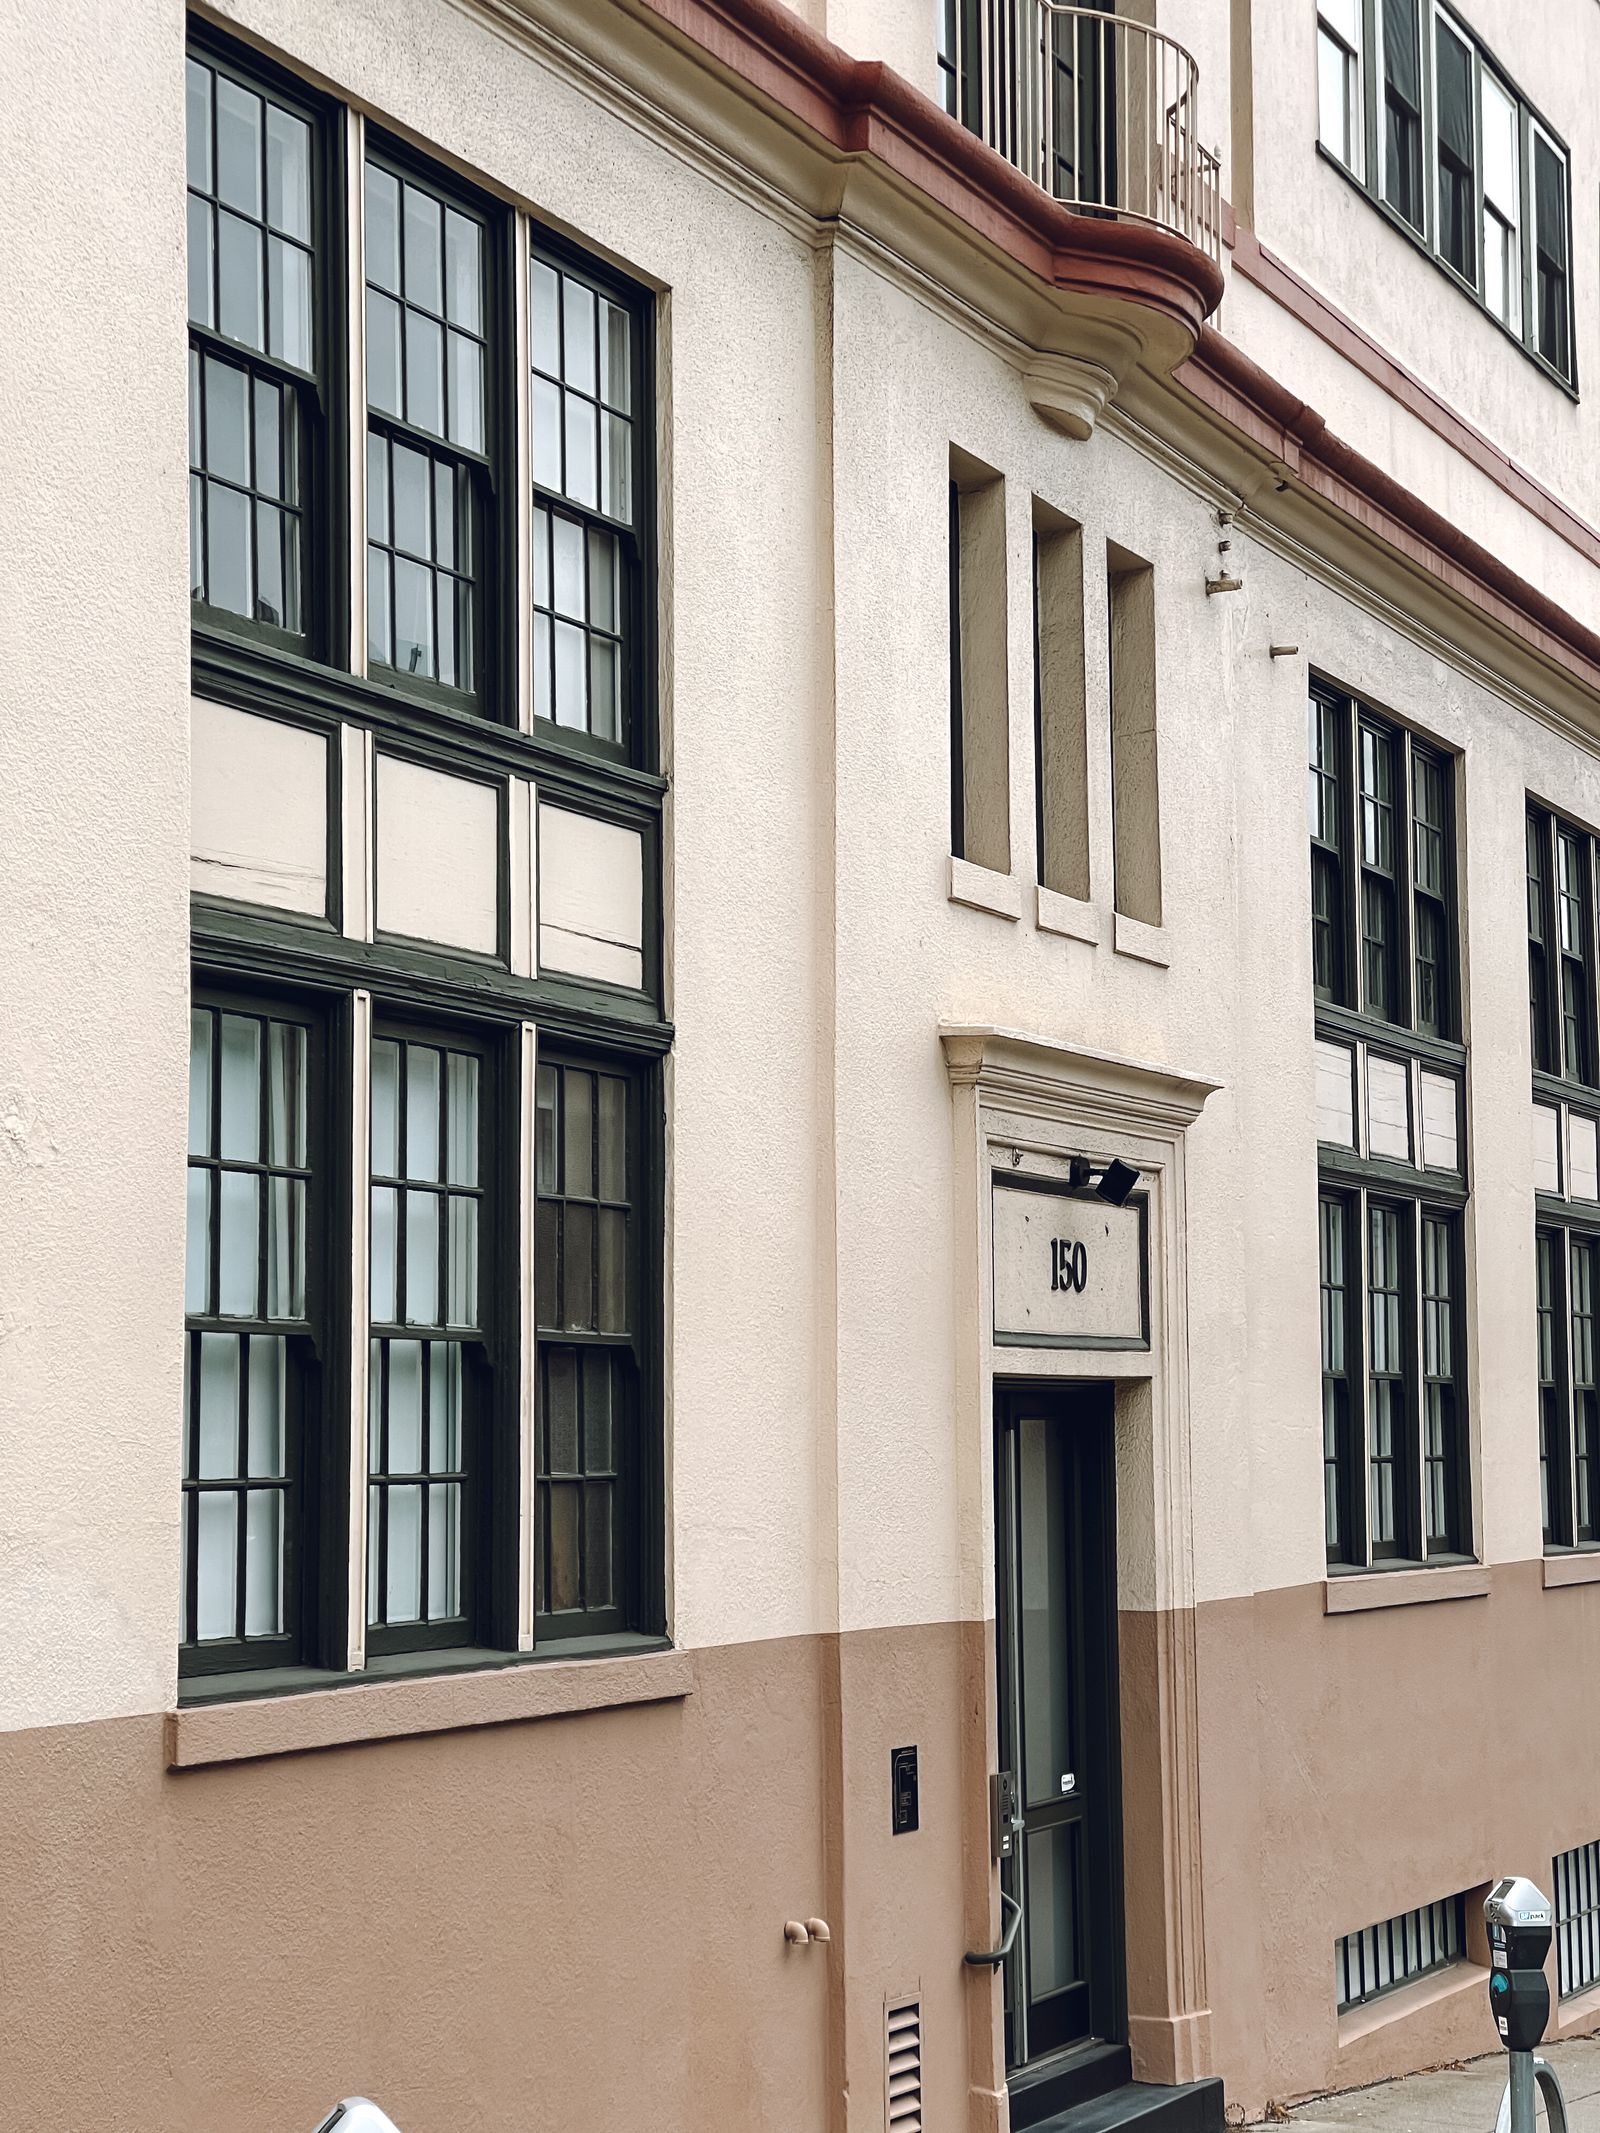
Austin commercial properties commonly combine brick and mortar, precast concrete, tilt-up panels, stucco, EIFS, painted metal, insulated panels, storefront glass, stone veneer, signs, and canopies. A tech office in North Austin may have glass, architectural metal, plazas, and landscaped courtyards. A healthcare or education facility may combine older masonry with newer glazing, controlled entrances, rooftop equipment, and continuous pedestrian movement. A hotel may have balconies, pool areas, guest arrivals, conference traffic, and multiple facade finishes. Each zone can require its own chemistry, dwell time, rinse pattern, protection plan, and access decision.
For compatible organic growth, pollen, bird residue, and ordinary atmospheric film, a carefully selected soft-wash solution may be appropriate after the substrate is tested. That process cannot repair cracked stucco, open mortar, failed sealants, spalled concrete, corrosion, loose coatings, or an active leak. A dark streak below an Austin parapet may be roof runoff or a failed drain; a pale band at a garage may be mineral residue; a dull metal panel may be oxidation. The proposal should distinguish routine washing from mineral treatment, glass polishing, coating work, restoration, repair, or envelope investigation.
- Separate brick, mortar, concrete, stucco, EIFS, glass, metal, coatings, and sealants before selecting chemistry.
- Identify pollen, organic growth, bird residue, dust, mineral deposits, oxidation, and roof-edge runoff.
- Define whether the priority is the main entry, tenant presentation, a full facade, or recurring maintenance.
- Keep repairs, leak diagnosis, coatings, restoration, and specialty glass work outside routine washing.
Plan around Austin corridors and occupied properties
Downtown Austin, the Capitol area, Rainey Street, East Austin, and the South Congress corridor can place work beside sidewalks, restaurants, residences, events, loading activity, and heavily used entrances. The Domain, Arboretum, North Burnet, and the US 183 corridor include technology offices, retail, hotels, medical offices, garages, and large shared parking areas. South Lamar, Westlake, Mueller, Cedar Park, Round Rock, and Lakeway bring additional offices, schools, healthcare, hospitality, and mixed-use properties. Airport Boulevard and the Austin-Bergstrom International Airport area add security, vehicle, and airspace considerations. The neighborhood provides context; the address controls the work plan.
Before scheduling, map guest and employee entrances, accessible paths, fire lanes, loading docks, parking aisles, security checkpoints, roof access, outdoor seating, emergency routes, and areas that must remain open. A hospital or medical office needs coordination around patients, clinical entrances, ambulance movement, and air-handling equipment. A hotel needs elevations divided around arrivals, conferences, breakfast, pool use, and housekeeping deliveries. A technology or education campus may need notices, quiet windows, protected walkways, and coordination with facilities and security. Phasing is usually more useful than closing every frontage at once.
Account for heat, UV, pollen, and storm cycles
Austin heat affects drying time, worker exposure, product dwell, plant protection, and how quickly a wet facade changes during the service window. Strong sun can expose chalking, oxidation, uneven fading, and old coating failures that were hidden by dust. Spring pollen can collect on horizontal ledges, window frames, canopies, and sheltered entries. Summer thunderstorms can change wind, runoff, lightning risk, and the condition of a parking lot or sidewalk in minutes. A responsible schedule includes a forecast review, surface-temperature awareness, shade and hydration planning, and clear pause criteria.
Weather is also part of the appearance diagnosis. A north-facing elevation shaded by trees may hold organic film longer than a sun-exposed wall. Irrigation near a hotel, office campus, or retail landscape can leave mineral spotting. A heavy rain can move soil from a roof edge down a wall and reveal a drainage issue rather than a simple cleaning need. The team should record the source of visible streaks where possible, define what washing is expected to address, and flag conditions that need a roofer, mason, painter, or envelope professional.
- Review heat, UV, wind, rain, lightning, drying, and plant-protection conditions before each work phase.
- Check shaded elevations, tree cover, irrigation, pollen accumulation, and roof-edge drainage.
- Use test areas when sun-aged coatings, stucco, EIFS, or unknown finishes may react differently.
- Document stains that may indicate a source problem instead of promising that washing will solve them.
Use drone assistance where the property can support it
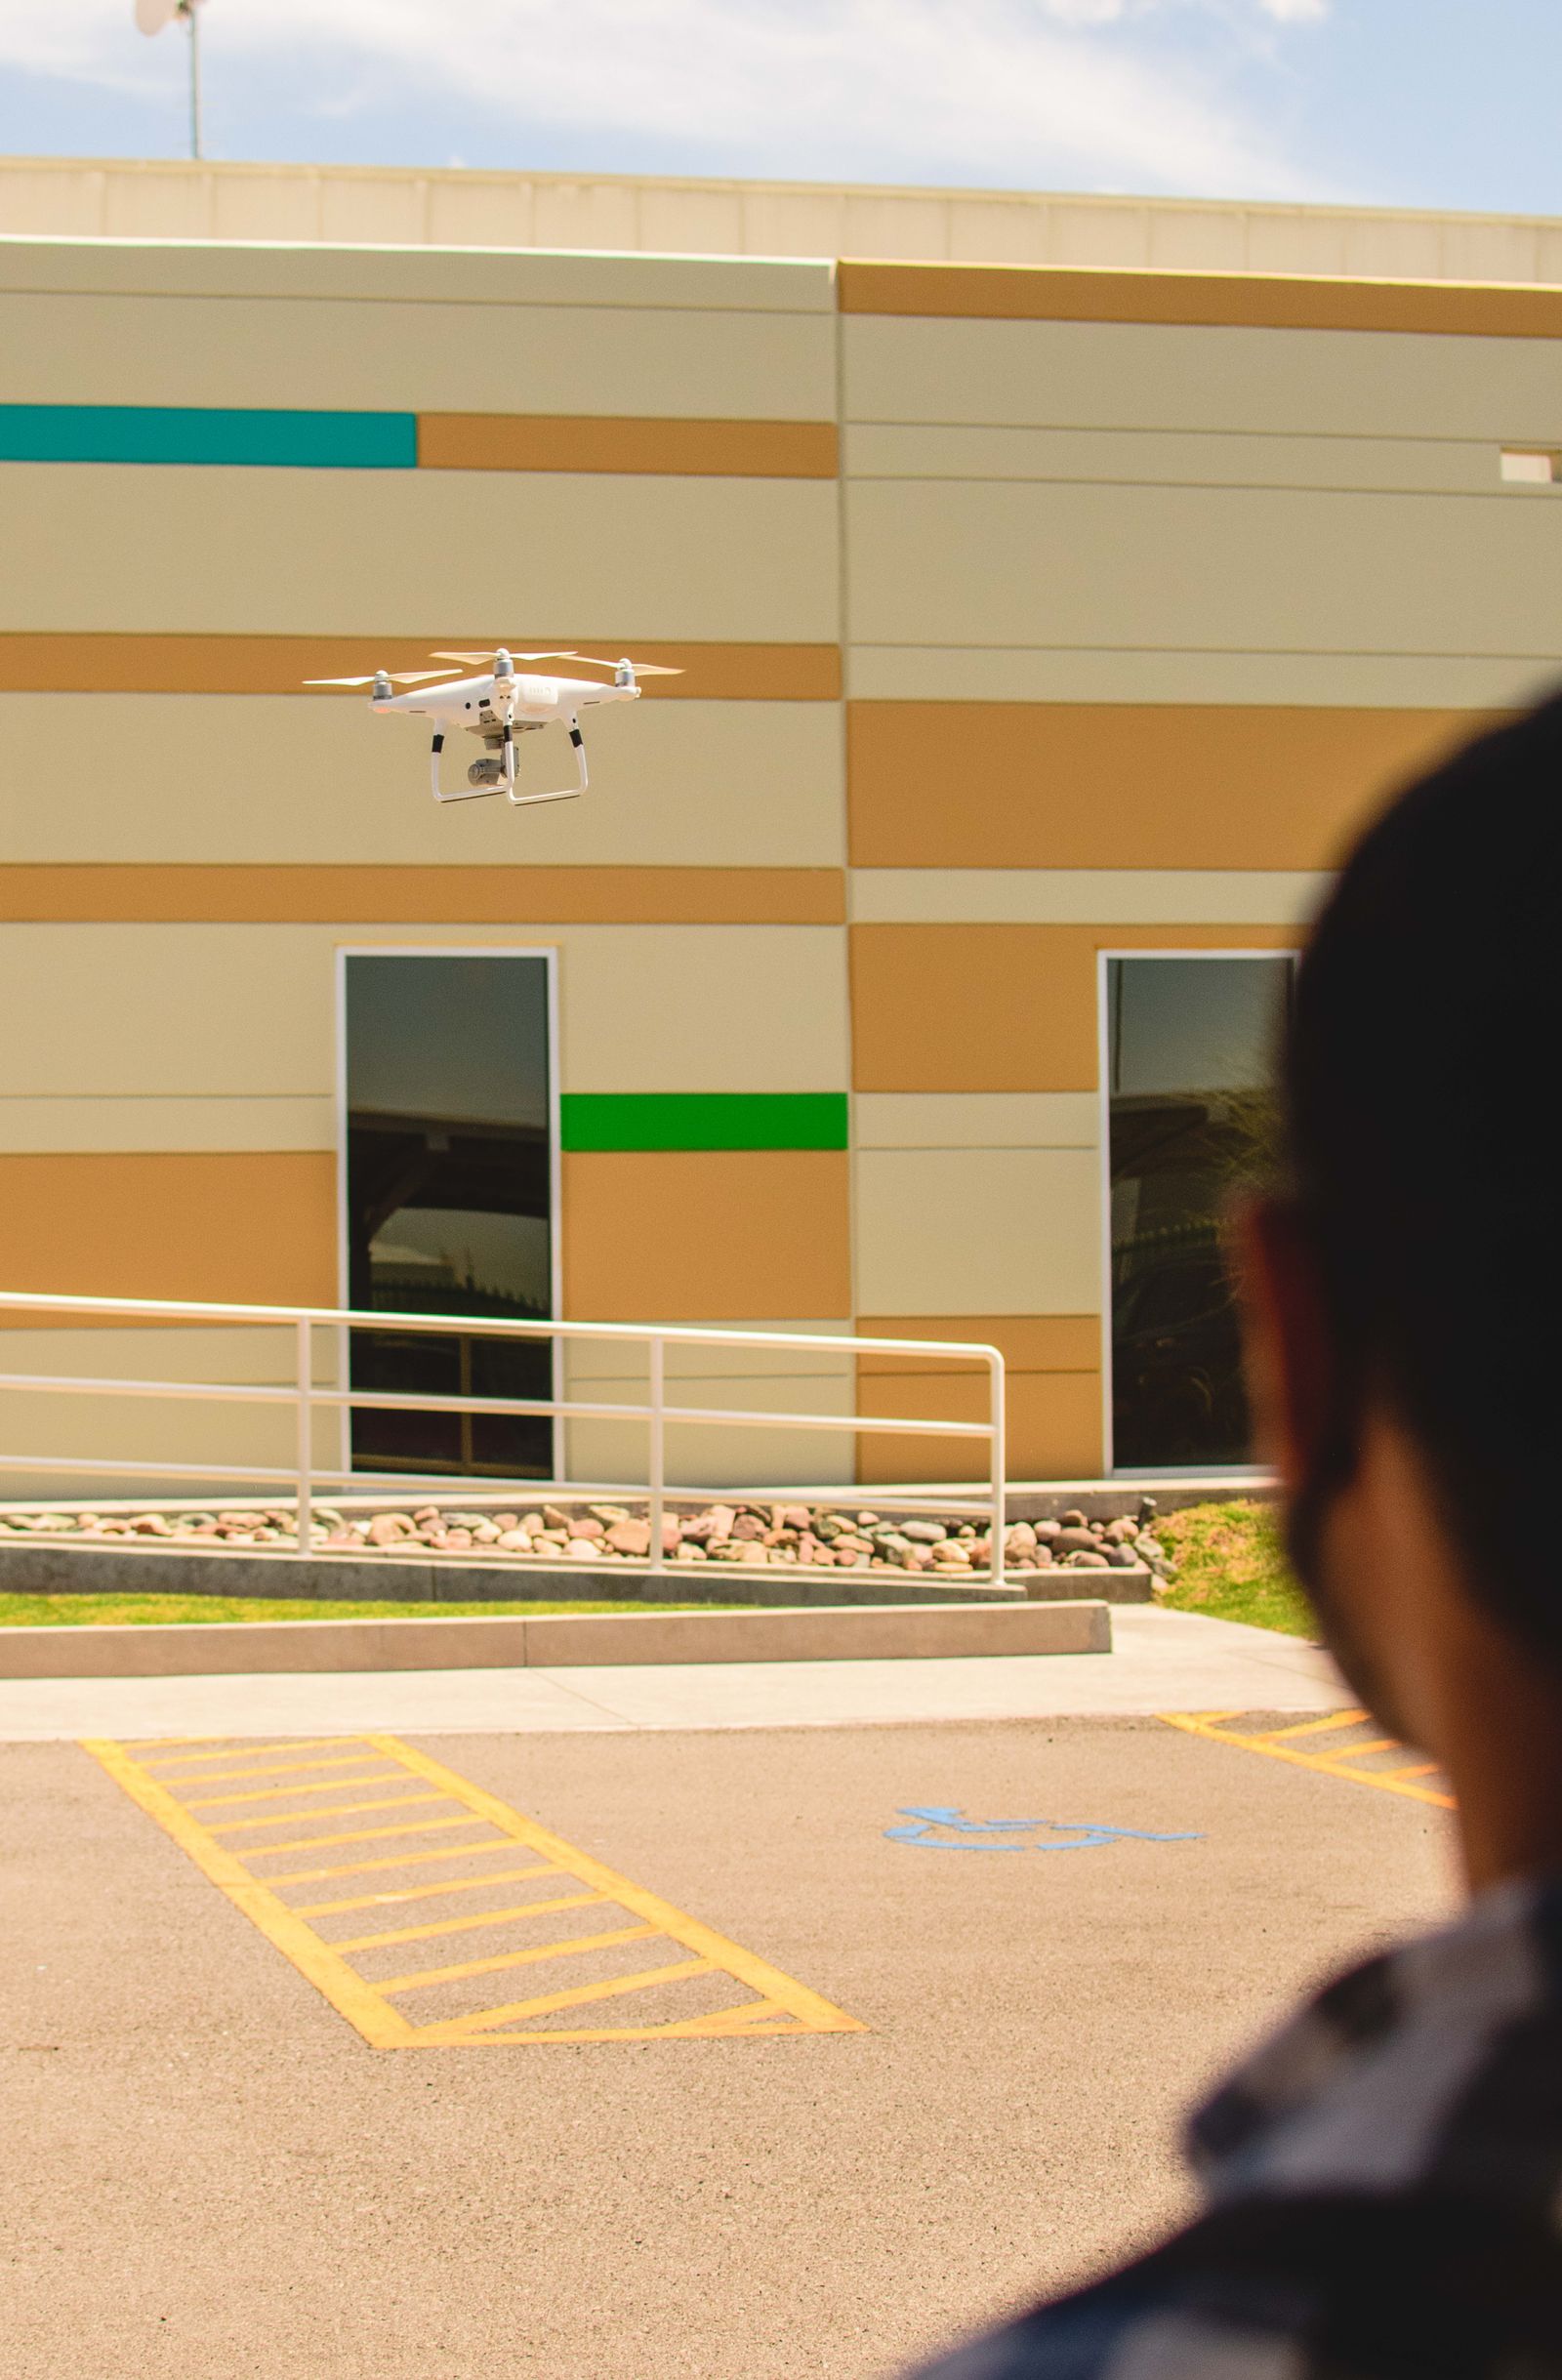
Drone-assisted wetting or rinsing may be considered for selected broad upper elevations when the surface is compatible, stand-off distance is clear, wind is manageable, visual control is maintained, water can be delivered, and the ground zone is protected. This can be useful on a tall office, hotel, garage, warehouse, or campus elevation where repeatedly moving a lift would create extra disruption. It is an access option, not a guarantee that every high wall can be serviced from the air.
A lift, water-fed pole, roof-access crew, or hand detail may be better for entries, recessed features, glazing, stubborn deposits, signage, delicate trim, narrow sidewalks, overhead utilities, or areas requiring direct inspection. Austin traffic, rideshare activity, construction, events, and shared parking can make the ground plan as important as the height. The quote should describe launch and recovery, observers, hoses, barriers, access permissions, airspace considerations, weather limits, and the finish expected on each elevation.
Protect drainage, landscaping, and daily operations
Water management belongs in the scope before rinsing begins. Map storm inlets, slopes, low points, planted areas, garage ramps, doors, air intakes, parking, loading zones, and neighboring property. The nearest inlet is not automatic permission to discharge there. Depending on the product, soil load, rinse volume, and receiving environment, the plan may require diversion, recovery, filtration, reduced rinse volume, plant protection, or confirmation from the responsible authority. A sudden storm or changed wind direction can make the original water path unsuitable, so the crew needs a pause decision and a safe handback process.
The work zone must also protect the business operating below the facade. A healthcare site may need clear patient and ambulance paths. A hotel may need arrivals, outdoor seating, pool access, and conference circulation open. A restaurant or retail center may need work before opening or in short zones between peak periods. An office or technology campus may need employee notices, secure areas, and protected entrances. A distribution or light-industrial site may need coordination around docks, forklifts, trailers, and delivery schedules. The cleaning result is only useful if staff, guests, patients, tenants, and customers can move safely throughout the work.
- Locate drains, low points, landscaping, doors, air intakes, vehicles, and public routes.
- Coordinate with patients, guests, tenants, employees, deliveries, events, security, and emergency access.
- Set pause triggers for lightning, wind, rain, visibility, heat, and changed water movement.
- Photograph completed elevations and record remaining stains, repairs, or specialty work outside scope.
Request an Austin quote built around the result
An Austin proposal should map each service zone, note the substrate and visible soil, state the intended finish, and spell out access, protection, water assumptions, operating windows, weather limits, exclusions, and closeout records. It should separate broad facade washing from detailed glass work, mineral treatment, oxidation, construction residue, graffiti, coating work, masonry repair, and envelope investigation. Where aerial assistance is considered, the scope should name the elevations and the launch, wind, airspace, and ground-control conditions required before work begins.
Send the Austin address, wide and close photographs, approximate height, priority elevations, known materials, visible concerns, preferred dates, water access, drainage information, tenant or event restrictions, and any prior repair notes. Include traffic, parking, loading, security, and restricted-area details. Those facts help determine whether a remote review, site visit, test area, or hybrid access plan should come next. We can quote a one-time appearance improvement, a phased priority cleaning, or recurring maintenance around how the property operates.
Drone Building Cleaners helps Austin property teams evaluate offices, technology campuses, healthcare buildings, education facilities, hotels, retail centers, garages, warehouses, hospitality properties, and mixed-use buildings. Call +1 239-351-2897, email contact@dronebuildingcleaners.com, or submit the quote form with the building details. We will explain what can be cleaned, which access method fits, what may remain, and what should be referred to another professional before work is scheduled.